
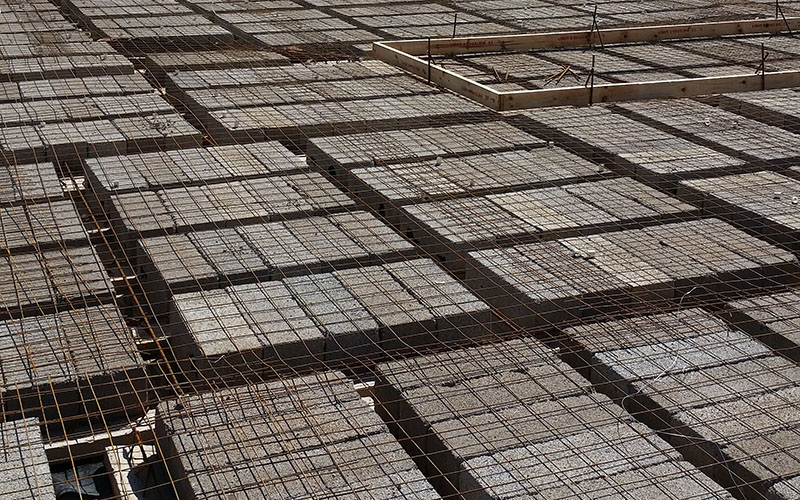
When you’re planning a building project, choosing the right slab system can greatly affect cost, construction, and the build’s trajectory.
Rib and block slabs have become a popular option for first-floor construction because they are relatively quick to install, use less concrete than traditional solid slabs, and they can reduce the overall weight of the structure.
However, rib and block slabs aren’t suitable for every project, so understanding the advantages and disadvantages can help you decide whether it’s the right option for your build.
What is a Rib and Block Slab?
A rib and block slab is a type of precast concrete flooring system made up of precast reinforced ribs, hollow blocks, reinforcing steel and mesh, with a concrete topping poured over the system.
One important thing to understand is that the hollow blocks themselves don’t provide the slab’s structural strength. Their main purpose is to act as a void former, replacing the concrete that would fill the entire slab. The slab’s structural strength comes from the reinforced precast ribs, additional reinforcement, and the concrete topping, as determined by the engineer.
At PJ Projects, we manufacture the ribs under controlled factory conditions and can produce different reinforcement combinations to meet space and loading requirements. PJ Projects manufactures ribs of up to 13 metres long, with the final design and reinforcement approved by an engineer.
The Advantages of Rib and Block Slabs
Rib and block slabs are widely used for first-floor construction for a reason. When designed correctly for the building, the system offers several practical benefits.
Less concrete and a lighter structure
Because hollow blocks replace much of the concrete required for a solid slab, less in-situ concrete is needed. This then reduces the dead load of the slab and can also have an effect on other structural elements such as beams, columns and foundations.
PJ Projects’ existing information notes that their system can reduce the amount of concrete required by 30% – 40%, depending on the application.
Faster installation
Rib and block systems are relatively straightforward to assemble. The precast ribs are placed according to the design, the blocks are positioned between them, and then the reinforcement and concrete topping are added.
The system still needs temporary support while the concrete hardens and gains strength, but it doesn’t require a conventional decking system across the whole slab. The propping centres that are required are determined by the engineer for each project.
Purpose-made for the project
Rib and block slabs aren’t always suitable for every build. The reinforcement and rib arrangement can be selected to meet the project’s requirements. This is one reason the engineering and design stage is so vital. Before manufacturing a slab, you must consider the span, loading, and layout.
What are the Disadvantages of Rib and Block Slabs?
Although there are clear benefits, a rib and block system may not be the best solution for every build. Most of the potential disadvantages come down to the requirements of the particular building.
They aren’t suitable for every load
A rib and block slab needs to be designed around the loads it is expected to carry. This is why the engineer plays such an important role in determining the reinforcement and rib arrangement.
For projects with particularly demanding structural requirements, heavy loads, or unusual loading conditions, another slab system may be more appropriate. The important thing is not to assume that one type of slab will work for every building.
Consider the design before the slab is made, rather than trying to make changes once construction has started.
The building layout can affect the design
Rib and block systems work particularly well when the slab can be laid out in a particular and consistent way. The design and installation are more involved when dealing with unusual building shapes, awkward spans, or complicated openings.
That doesn’t always mean rib and block slabs can’t be used at all. The building plans just need to be looked at properly before the material is ordered.
This is why PJ Projects doesn’t quote based on an estimated square metre measurement. Their team asks for the architect’s drawings, including the ground floor, first floor and sections so that the quote can be based on the actual requirements.
It still needs temporary support during construction
A common misconception is that “precast” means the slab can be put in place and used immediately. Rib and block slabs still do need support while the concrete topping gains enough strength. The engineer determines the required propping arrangement, and PJ Projects notes that temporary support under beams should remain in place longer than that under the general slab area.
That said, this system can speed up installation, but it still needs to be installed correctly.
Changes need to be considered early
Once a slab has been designed and manufactured, you can’t make significant structural changes casually.
This is especially important when planning larger openings, changes to the overall building layout, or other changes that may affect the slab. Discuss these during the design stage so the engineer can account for them.
It’s much easier to deal with these details before manufacturing the installation than after the concrete has been poured.
The blocks aren’t the structural component
This isn’t necessarily a disadvantage, but it’s an important distinction when comparing rib and block systems.
Hollow blocks primarily replace the concrete that would otherwise be used in a solid slab. The main structural strength of the finished slab comes from the reinforced ribs, the additional reinforcement and the concrete topping.
Understanding how the system works is important when assessing the slab’s suitability for a particular project.
So, are rib and block slabs a good choice?
The answer depends on the building.
Rib and block slabs are widely used for first-floor construction for several reasons. They reduce the amount of concrete required, lower the slab weight, and make installation quicker and more straightforward. PJ Projects has been manufacturing precast concrete rib and block first-floor slabs for more than 26 years and supplies contractors, developers and individual builders across Gauteng, Limpopo, and Mpumalanga.
At the same time, the system needs to be designed for the building, not treated as a one-size-fits-all solution. The span, loading, layout, openings and reinforcement requirements all need to be considered before installation.
If you’re considering a rib and block slab for your next project, it is worth having the plans reviewed early.
PJ Projects works with qualified engineers and can provide rib and block materials, reinforcement, design or packing plans, and other services, depending on the engineer used for the project.
Want to find out whether a rib and block slab is suitable for your project?
Send PJ Projects your building plans, and their team can provide a quote based on your project’s actual requirements rather than an estimated square metre calculation.