
Reviewed by Dina Fromentin, Director, 26+ years in precast rib and block slabs.
- Quick answer: Rib block slabs are usually the more practical and economical choice for most residential projects, such as:
- new double-storey homes
- home extensions
- adding a storey to an existing house
- Why rib block works for homes: it needs no crane, adapts to irregular layouts and works on tight sites.
- Hollow core slabs are a better fit for large, repetitive commercial and multi-storey builds, where long clear spans, crane access and fast installation matter most.
Choosing a suspended floor system is one of the bigger decisions on any multi-storey build. It affects your budget, your programme, what equipment you need on site and how easily your plumber and electrician can work around the slab.
Rib block slabs and hollow core slabs are the two precast options most South African builders, developers and homeowners end up comparing. Both use less concrete than a conventional solid slab, and both are engineered systems. But they are made, delivered and installed very differently, and that is what decides which one suits your project.
Whether you are building a new double-storey home, adding a storey to an existing house, putting up a block of townhouses or planning a commercial building, this guide compares the two systems side by side so you can make an informed choice before you request a quote.
What is the difference between rib block and hollow core slabs?
Rib block slabs
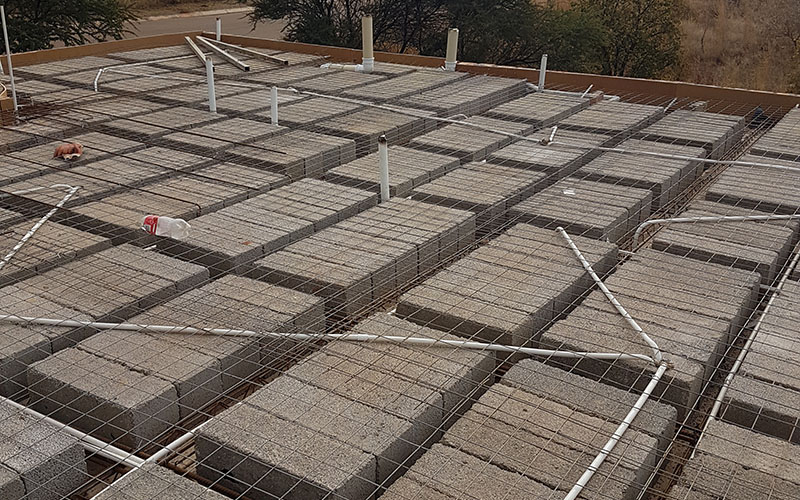
A rib and block slab (also called a beam and block slab) is a precast concrete flooring system made up of three parts:
- Precast concrete ribs, made in the factory to the lengths your building needs (up to 13 metres), with reinforcing steel cast in and approved by the engineer.
- Hollow concrete blocks that sit between the ribs. These act as void formers to reduce the amount of concrete needed. They are not the structural part of the slab.
- Reinforcing mesh and an in-situ concrete topping, poured on site once the ribs and blocks are in place and propped.
The ribs, the extra reinforcement and the concrete topping work together as the structural floor, as specified by the engineer. Because the slab is assembled on site, it can be designed around the exact layout of the building.
Rib block floors come in a range of overall depths, chosen to suit the span and the loads the floor needs to carry, and ribs can be made in lengths of up to 13 metres.
Hollow core slabs
Hollow core planks are made from high-strength concrete, prestressed with steel strands running along their length. They come in standard widths and a range of depths, with deeper planks able to span further. Because of this prestressing, hollow core slabs can often cover longer distances than other floor systems without needing intermediate support, which is their main structural advantage. Exact plank sizes and spans vary by manufacturer and project, so these are always confirmed by the structural engineer.
In short, a rib block slab is built on site from precast components, while a hollow core slab arrives as a ready-made floor panel.
Cost comparison: rib block vs hollow core
There is no single “cheaper” system. The real cost depends on the size of the project, the spans, site access, the engineering design and the delivery distance. That said, the two systems tend to save money in different places.
Rib block slabs: lower material and equipment costs
- Lower upfront material cost. The ribs and blocks are lighter, simpler precast components than full hollow core planks.
- Less concrete. Depending on the application, a rib block slab can use 30% to 40% less concrete than an equivalent solid slab. A lighter slab can also reduce the load on the walls, beams and foundations below.
- No crane hire. You can place ribs and blocks by hand or with light handling, avoiding the cost of heavy lifting equipment and a specialist crane crew.
- No shuttering or full decking. You need temporary props under the ribs while the topping cures, but not the full formwork a conventional slab needs.
Hollow core slabs: higher unit cost, savings at scale
- Higher cost per square metre. Each plank is a fully finished, prestressed factory product.
- Crane and transport costs. The planks are large and heavy, so you need a crane on site and suitable access for delivery trucks.
- Savings on large, repetitive builds. On big commercial or multi-storey projects, faster installation and less on-site labour can offset the higher unit price.
For most homes, extensions, extra storeys and small-to-medium developments, rib block slabs usually work out more economical overall, especially where site access is limited. The only way to know for sure is to have your plans priced.
To give you a quotation, we will need:
- Engineering drawings if you have them
- Architect drawings
- Estimated floor area
- Construction timeline and project location
Please provide as much detail as you can.
It’s helpful if you include your vision for electricity and plumbing so we can embed that thinking into our approach before sending you a cost estimate.
The more information we have, the more accurate your quote will be.
Installation comparison
How a rib block slab is installed
- The walls or beams the slab will rest on are built first.
- The precast ribs are placed at the spacing set out in the engineer’s layout.
- The hollow blocks are placed between the ribs.
- Temporary props are installed under the ribs, as set out by the engineer.
- Electrical conduits, plumbing sleeves and any extra reinforcement are positioned, then the mesh is laid.
- The concrete topping is poured and left to cure before the props are removed, typically after 14 days and props under beams after 21 days or as the engineer specifies.
Because there is no heavy lifting, rib block slabs suit tight sites, suburban plots, existing homes and properties where a crane cannot get close to the building. The trade-off is that the floor needs propping and curing time, and good site supervision to get a level, well-finished slab.
How a hollow core slab is installed
- The supporting walls or beams are built and levelled.
- The precast planks are delivered and lifted into place by crane.
- The joints between planks are grouted, and a screed or topping is added if the design calls for it.
Hollow core floors go in very quickly and need little or no propping, so the floor below can be used sooner and following trades can start almost immediately. Because the planks are made under factory conditions, quality and finish are very consistent. However, the system depends on crane access, space for large delivery trucks and a specialist installation team. On a narrow or built-up site, that can be difficult or expensive to arrange.
Strength, spans and performance compared
Which is stronger?
Neither system is “stronger” by default. Both are engineered to carry normal residential and commercial floor loads safely, and the engineer sets the slab depth, rib spacing or plank type to suit the loads the building will carry. The real difference is span. Rib and block slabs typically span up to about 8.5 metres, depending on slab depth and load, which covers most homes and small-to-medium buildings. Hollow core planks can generally span further, often 10 metres or more with deeper planks, which is why they are popular for open-plan offices, parking structures and large floor plates. Exact spans for either system are always confirmed by the structural engineer.
Underside finish and ceilings
Hollow core planks have a smooth, factory-made underside that can often be painted or skimmed directly, which suits exposed or industrial-style ceilings. The underside of a rib block slab shows the ribs and blocks, so it is normally plastered or hidden behind a ceiling or bulkhead. On most homes a ceiling is planned anyway, so this rarely adds much cost, but it is worth factoring in.
Fire resistance and sound insulation
Both are concrete floors, so both offer good fire resistance and much better sound separation between floors than timber or light steel alternatives. The required fire rating depends on how the building is used and is set by the engineer. PJ Projects’ standard rib block slab has a fire rating of between 60 and 120 minutes.
Building regulations and engineer sign-off
Whichever system you choose, the slab must be designed by a registered engineer and comply with SANS 10400, the National Building Regulations. New homes must also be enrolled with the NHBRC, and the engineer’s design and sign-off form part of that process. PJ Projects manufactures to your engineer’s design or can supply a slab layout drawing for the engineer to approve.
Best uses: residential, commercial and beyond
Residential projects: new homes and double-storeys
Rib block is the go-to suspended floor for most residential builds. Homes rarely have perfectly regular layouts, and rib block can be designed around bay windows, stairwells, cantilevered balconies and changes in span. The block-and-rib grid also makes it easier to run conduits and plan recessed downlights.
Home extensions and adding a storey
When you are building on top of an existing house, you are usually working in a tight space, close to boundary walls, with people still living on the property. Rib block components can be carried in and placed by hand, and the lighter slab is kinder to existing walls and foundations (subject to the engineer’s assessment). Getting a crane and full-size hollow core planks onto an established suburban property is often impractical.
Townhouses, cluster developments and low-rise apartments
Both systems can work here. Rib block suits developments with varied unit layouts or limited site access. Hollow core can make sense where the units are identical, the spans are long and a crane is already on site for other work.
Commercial, retail and industrial buildings
For small offices, shops, mezzanines and mixed-use buildings, rib block remains a cost-effective option, particularly on spans up to around 8.5 metres. For very large, repetitive floor plates such as parking structures, warehouses with mezzanine levels or big open-plan office blocks, hollow core’s long spans and installation speed can outweigh its higher unit cost.
Schools, clinics, churches and community buildings
These projects often have irregular layouts and tight budgets, and are frequently built in phases. Rib block’s flexibility and lower equipment costs make it a practical fit.
Where hollow core has the edge
To be fair to both systems, hollow core is often the better choice when:
- You need long clear spans with fewer supporting walls or beams.
- Programme is critical. Little or no propping means the floor below is free for other trades almost immediately.
- You want a smooth, ready-to-paint underside for an exposed ceiling.
- The floor plates are large and repetitive, and a crane is already on site.
Disadvantages to consider
No flooring system is right for every building. Here is an honest look at the limitations of each.
What are the disadvantages of rib block slabs?
- They need temporary propping until the concrete topping has cured.
- Very heavy loads or extremely long spans may call for a different solution.
- Design changes must be raised early, before the ribs are manufactured.
- The underside normally needs plastering or a ceiling.
What are the disadvantages of hollow core slabs?
- They need crane access and room for large delivery vehicles.
- They are less flexible for irregular layouts, cut-outs and late design changes.
- Openings for stairs, plumbing and services must be planned before the planks are made.
- They generally cost more per square metre on smaller projects.
Rib block vs hollow core at a glance
| Rib block slab | Hollow core slab | |
|---|---|---|
| How it’s made | Precast ribs + blocks, topping poured on site | Fully precast prestressed planks |
| Upfront cost | Lower | Higher |
| Lifting equipment | None or light handling | Crane required |
| Propping | Temporary props while curing | Little or none |
| Installation speed | Moderate | Very fast |
| Layout flexibility | High: suits irregular plans and cantilevers | Lower: best for regular, repetitive plans |
| Site access | Works on tight and existing sites | Needs space for trucks and a crane |
| Services (plumbing, electrical) | Easy to plan within the rib grid | Must be planned before manufacture |
| Typical span | Up to about 8.5 m, depending on depth and load (ribs made up to 13 m long) | Commonly 6–12 m; deeper planks can span further |
| Typical slab depth | 150–385 mm | Commonly 120–250 mm in South Africa; deeper planks available |
| Self-weight | Roughly 4–7.5 kN/m², including finishes, depending on depth | Lighter than a solid slab of the same depth; varies by plank depth |
| Underside finish | Plastered or ceiling fitted | Smooth; can often be painted |
| Fire and sound | Good (concrete floor) | Good (concrete floor) |
| Design and approval | Engineer-designed, SANS 10400 | Engineer-designed, SANS 10400 |
| Typical best use | Homes, extensions, extra storeys, small-to-medium commercial | Large commercial, parking, repetitive multi-storey |
Frequently asked questions
Which is better for residential projects, rib block or hollow core?
For most homes, rib block. It needs no crane, suits irregular layouts and tight suburban sites, and usually costs less on residential-sized floors. Hollow core may suit larger residential blocks with identical units and good crane access.
Which is better for adding a second storey to an existing house?
Usually rib block. The components can be carried in and placed by hand, and the lighter slab puts less load on existing walls and foundations. An engineer must first confirm that the existing structure can carry the new floor.
Is rib block cheaper than hollow core?
For most residential and small-to-medium projects, yes. Rib block has lower material costs and doesn’t need a crane. On very large, repetitive builds, hollow core’s installation speed can narrow the gap. Your plans, spans and site access decide the final number.
What is the lifespan of a hollow core slab?
Like a properly designed and built rib block slab, a hollow core floor is designed to last the life of the building, typically 50 years or more. What shortens a slab’s life is water getting in, corrosion of the reinforcing steel, poor curing or overloading, not the system chosen. Good waterproofing on balconies and roofs, and keeping to the design loads, matter far more.
Can rib block slabs be used for commercial buildings?
Yes. Rib block slabs are used for offices, shops, mezzanines and mixed-use buildings, not only homes. The engineer designs the ribs, spacing and topping for the loads the building will carry.
What is the maximum span of rib block vs hollow core?
Rib and block slabs typically span up to about 8.5 metres, depending on slab depth and loading, although the ribs themselves can be made up to 13 metres long. Hollow core planks can generally span further, often 10 to 12 metres or more with deeper planks, depending on plank depth and loading. Your engineer confirms the final span for your design.
How long do the props stay in under a rib block slab?
Typically 14 to 21 days, depending on the weather, the concrete mix and the engineer’s instructions. Never remove props early. Hollow core floors need little or no propping.
Is hollow core used for houses in South Africa?
It can be, but it is less common. Most South African homes use rib block because of cost, layout flexibility and limited crane access on suburban plots. Hollow core is more common on commercial, industrial and larger multi-storey projects.
Not sure which system suits your project?
The best way to choose is to have your plans reviewed early, before the design is finalised. Send PJ Projects your architect’s drawings (ground floor, first floor and sections) and, where available, your engineer’s drawings. We’ll advise on whether rib block is the right fit and give you an accurate quote based on your actual design, not a guessed square-metre rate.
With more than 26 years of experience manufacturing precast rib and block first-floor slabs, we supply projects within a 300 km radius of Cullinan, covering Gauteng, Mpumalanga and Limpopo. PJ Projects manufactures rib and block slabs only.
We don’t supply hollow core, but if your plans would be better suited to it, we’ll tell you.
Send us your plans for a quote or call 012 736 9056 / 072 049 9560. You can also email info@pjprojects.co.za.