
Choosing the right flooring system can have a serious impact on the success of your construction project.
Whether it’s for a commercial building, an extension project, adding an extra storey, or building your new home from scratch. Securing a solid flooring foundation is non-negotiable if you want to build something that lasts but is cost-effective too.
One of the best solutions for suspended flooring is the use of rib block slabs.
In addition to being tough and cost-effective, these materials offer excellent structural support. They’re also easy to install, which saves time on commercial, residential, and industrial builds.
What are Rib Block Slabs?
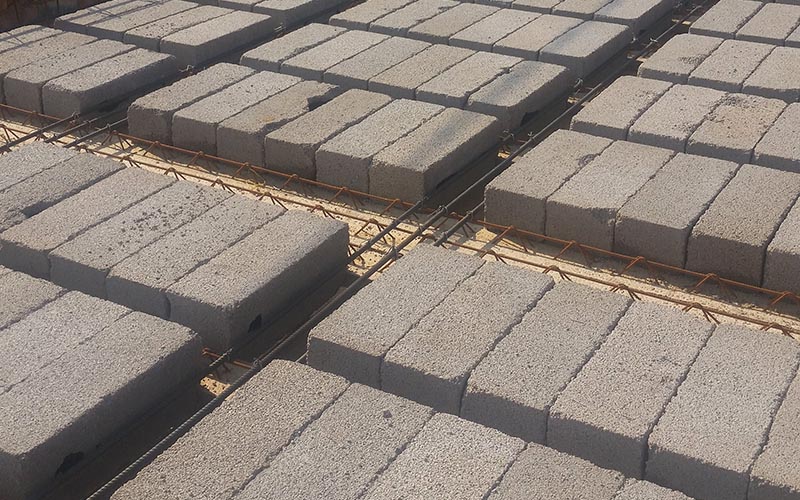
Rib and block systems consist of a precast concrete beam/rib, combined with hollow blocks, sometimes referred to as the precast lattice rib and block system.
The lattice girder creates a strong bond with the in situ concrete topping. The unique shape of our ribs is stronger because we include reinforcing steel (rebar) to suit the loading.
At PJ Projects, we’re able to manufacture ribs up to 13m long. Our innovative rib design has raised the standard for reinforced concrete slab systems. Each rib contains three key structural elements that help to add extra strength and durability: a substantial key to bond with concrete topping easily, Ref 1379/1479 lattice girder, and 10mm, 12mm and 16mm reinforcing steel (rebar).
The Benefits of the Rib and Block Slab System
More conventional construction methods may require decking systems, additional reinforcement, larger volumes of concrete, and longer construction timelines. The benefits of the rib block slab system make it an ideal choice for construction teams looking to reduce how much material is used, slash their project costs and speed up the installation time.
1. Cost-Effective
Rib block slabs are widely recognised as a cost-effective flooring solution. They reduce the use of concrete, require much less reinforcement, and largely eliminate the need for temporary decking.
The best way to understand how much your project will cost is to send us your architect’s drawings so we can provide the most accurate quote for your specific needs. Several factors can influence the price, so we don’t estimate your cost based solely on your square meters. In general, they are a more cost-effective option than other traditional methods.
The size of the project, length span requirements, site accessibility, engineering design, and delivery location can all affect the price. We operate within a 300km radius of Cullinan in Gauteng, as well as in Mpumalanga and Limpopo, so if you’re within that range, send us your architect’s drawings, and we will send you a quote.
2. Easy to Install
The system is simple, making it a breeze for a less-skilled labour force to install. The lattice girder provides stiffness and handling features for the beams, and using precast ribs means they are always straight, and with minimal attention required.
The rib and block system can be installed much more quickly than conventional building methods, which can be more complex. Conventional methods take longer to complete and rely more on higher-level technical skills.
3. Strong and Built to Last
Flooring slabs are the parts of a building’s structure that work the hardest, so ensuring they’re strong and reliable is critical to their longevity. The combination of a concrete topping, concrete ribs, and reinforcing steel makes for a solid, long-lasting, and durable structure.
Precast ribs are the game-changer, because they’re consistently made to high standards of quality and structure. This gives builders confidence to finish the job well, knowing the ribs are right for their function.
4. Simpler Plumbing and Electrical Integration
One very practical benefit of rib and block slabs is that they make plumbing and electrical installations much easier during construction. Builders don’t need to cut or chase into a completed concrete slab.
Managing a construction project is complex at best. However, the simplicity of this system enables improved collaboration among different trades, helping keep the project on track.
5. Engineering Design Flexibility
Flexibility matters at the design stage of a construction project because every build is different. The rib block slabs allow for a broad range of applications, making almost any engineering or architectural design possible. The slabs are uniquely manufactured by our teams according to exact measurements and specifications. This allows for more design freedom and a less ‘cookie-cutter’ approach to building.
The Installation Process
The process will be different from project to project. We design our slabs to be quick and efficient to install. Once supporting walls or beams are in, the precast ribs are next, positioned so that concrete blocks can be placed in between them.
We then add reinforcing steel and a concrete topping, allowing the slab to cure into a single-beam structure for the flooring. We always advise that installation follows engineering and architectural designs accurately to avoid any issues with the build down the line. We have found that this process is easy for most skilled workers.
What information do we need before we can quote?
It’s quick to request a quote. All you need to do is prepare a few key details to guide our thinking on your specific needs.
To give you a quotation, we will need:
- Engineering drawings if you have them
- Architect drawings
- Estimated floor area
- Construction timeline and project location
Please provide as much detail as you can.
It’s helpful if you include your vision for electricity and plumbing so we can embed that thinking into our approach before sending you a cost estimate.
The more information we have, the more accurate your quote will be.
Get a Quote for Rib Block Slabs in Gauteng, Mpumalanga or Limpopo Today
At PJ Projects, we are big enough to provide for all your precast design and concrete needs, and small enough to care about your objectives.
We’ve been manufacturing precast concrete rib and block floor slabs for over 26 years. We serve a 300km radius around Cullinan in Gauteng, as well as Mpumalanga and Limpopo, and are ready to prepare your quote.
We would love to help you with rib block slabs that accurately match your architect’s drawings.
Request a quote from us or contact our expert team directly at 012 736 9056.